Save
Ask
Tour
Hide
Share
$549,900
New Listing

913 W Wellington Court
Norton Shores City, MI 49441

For Sale|Single Family Residence|Active
4
Beds
3
Total Baths
3
Full Baths
2,983
SqFt
$184
/SqFt
1991
Built
County:
Muskegon
Call Now: 586-242-5838
Is this the listing for you? We can help make it yours.
586-242-5838
913 W Wellington Court913 W Wellington Court913 W Wellington Court913 W Wellington Court
Save
Ask
Tour
Hide
Share

Mortgage Calculator

Monthly Payment (Est.)

$2,509
Calculator powered by Showcase IDX, a Constellation1 Company. Copyright ©2026 Information is deemed reliable but not guaranteed.

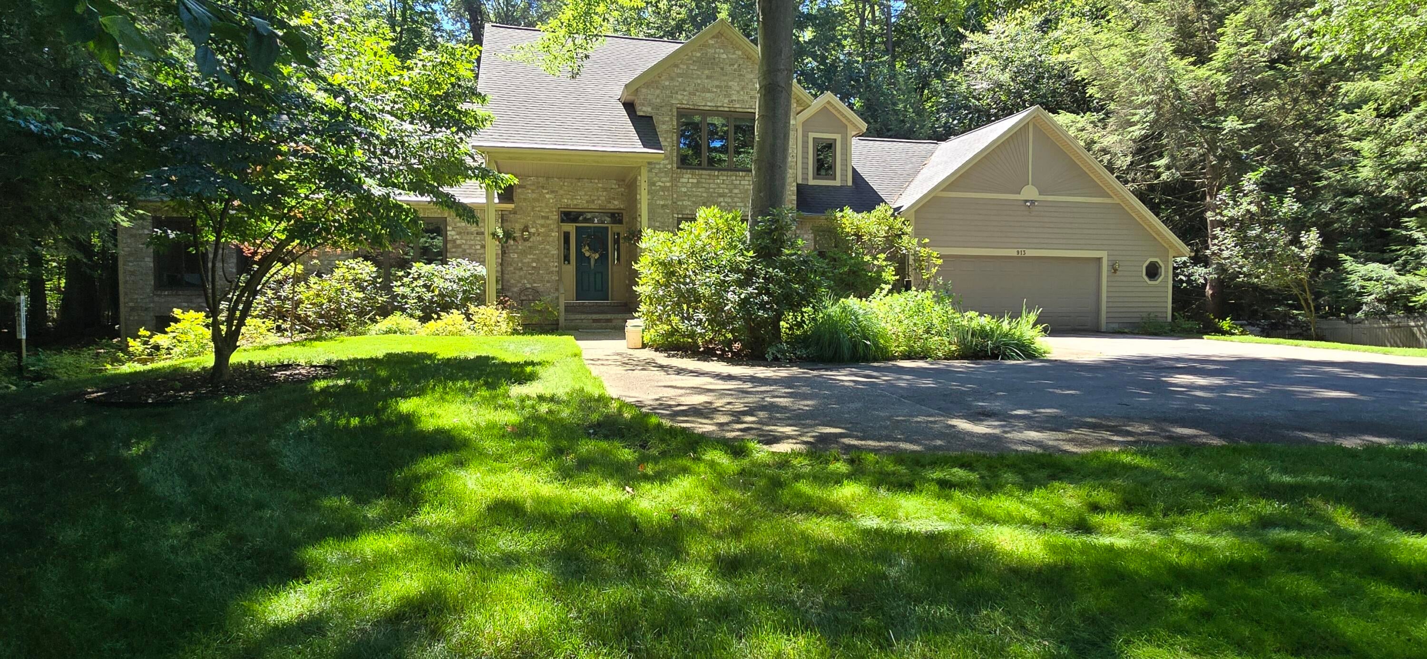
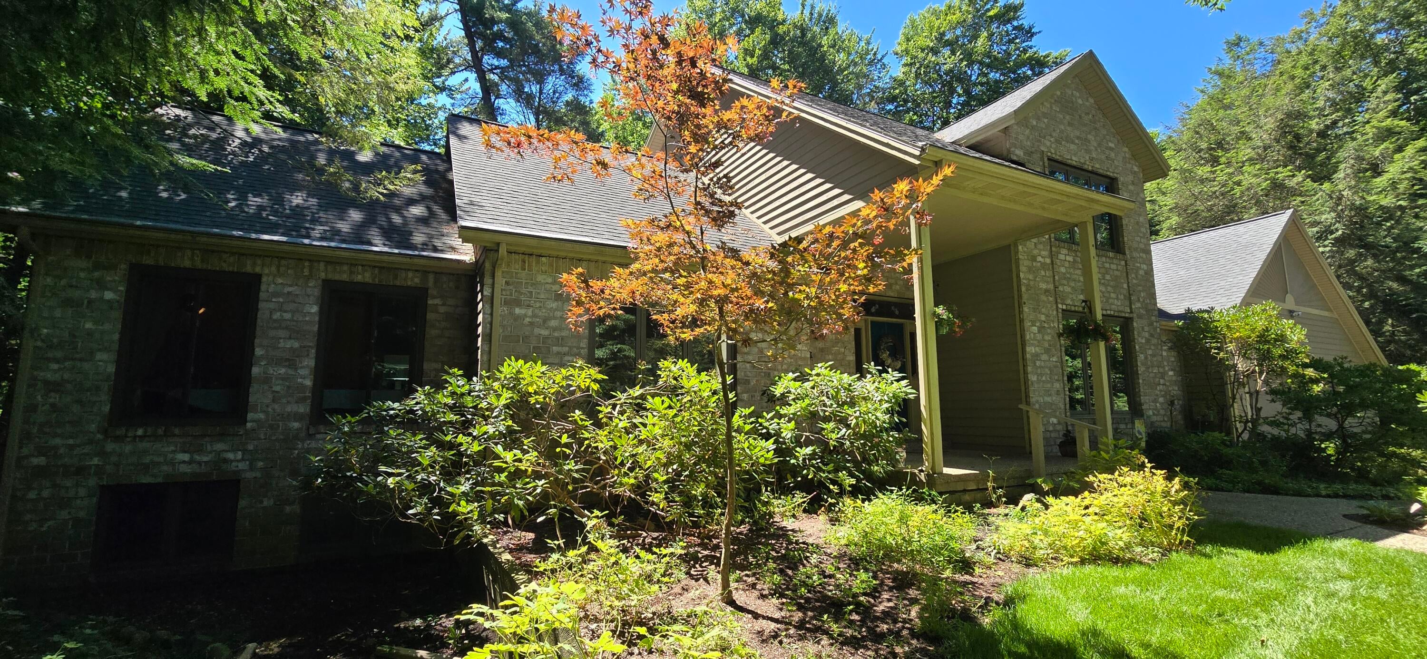
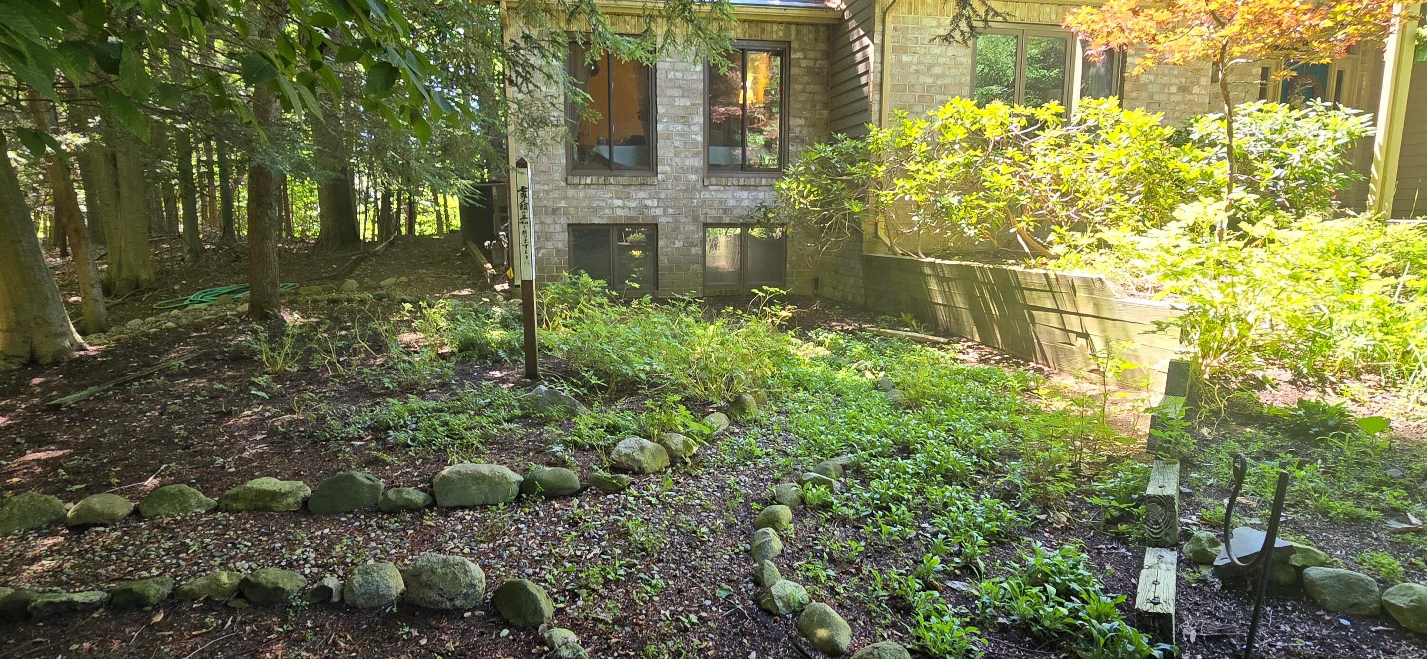
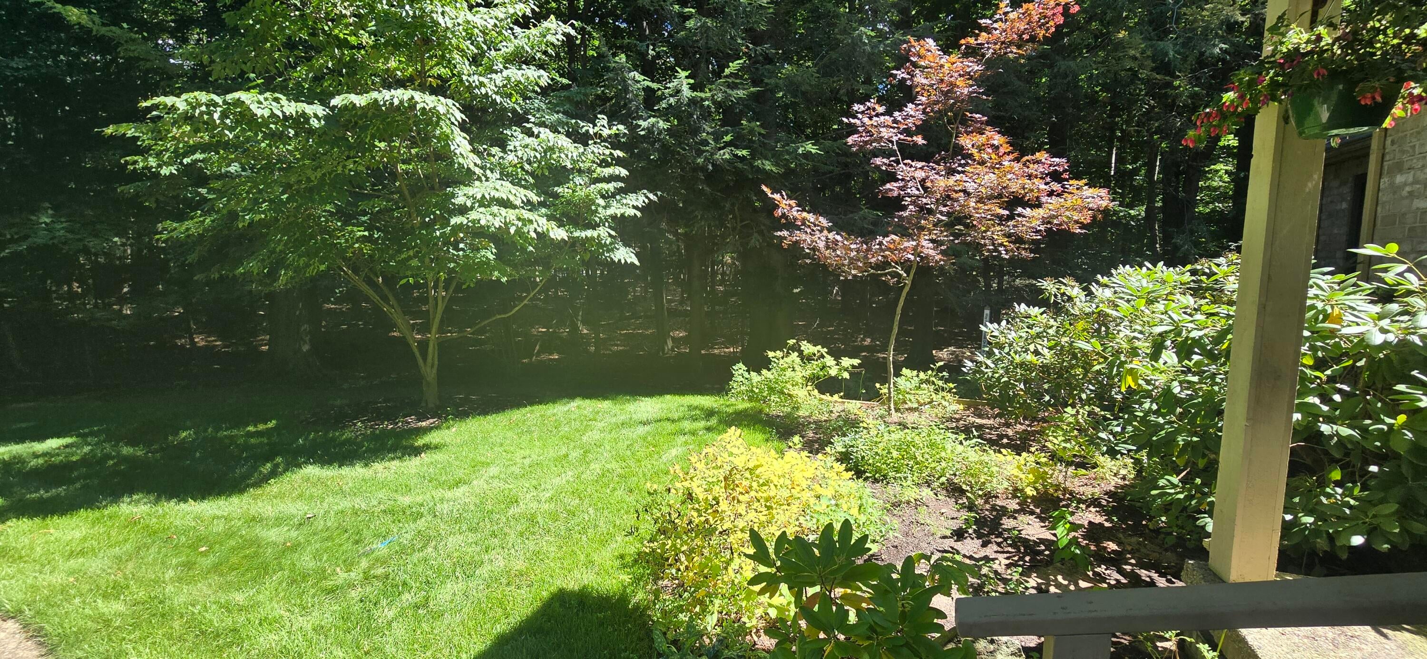
Fantastic Private Setting in Norton Shores! Situated on a cul-de-sac, you'll find 913 W Wellington nestled at the end of it's curved drive just barely visible from the street. This brick and full cedar home has just shy of 3,000 finished square feet of main and upper living space including a large main floor master suite with a walk in closet, full bath, and an attached 4 season room filled with windows, garden tub and skylights. Upon entering you'll be greeted by a two-story entry, formal living and dining areas as well as a large eat-in kitchen open to the family room with fireplace. Enjoy a convienient main floor laundry as well as a main floor office or additional bedroom. Upstairs you'll find three nice sized bedrooms as well as a "dormer style" playroom or upper office area too! Even more space in it's walkout lower level featuring a large crawl space for storage, playroom area, future family room area and a daylight window section for 5th or 6th bedroom or whatever you like!Enjoy great views of nature from every window including it's serene creekside setting. Over $60,000 recently spent in Anderson Renewel replacament windows throughout, furnace and central air approximately 9 years old and a newer on demand water heater has been installed. The 900 square foot 2 car garage could fit 3 cars and has a seperate enclosed potting shed inside as well as a side bump out for storage. Lots of space ready for a new chapter of style and decor in a beautiful wooded creekside setting! See it soon!

Save
Ask
Tour
Hide
Share
Listing Snapshot
Price 
$549,900
Days On Site 
0 Days
Bedrooms 
4
Inside Area (SqFt) 
2,983 sqft
Total Baths 
3
Full Baths 
3
Partial Baths 
N/A
Lot Size 
0.85 Acres
Year Built 
1991
MLS® Number 
71026043304
Status 
Active
Property Tax 
$6,584
HOA/Condo/Coop Fees 
N/A
Sq Ft Source 
Public Records
Friends & Family
Recent Activity
8 hours agoListing updated with changes from the MLS®
8 hours agoListing first seen on site
General Features
Acres 
0.85
Attached Garage 
Yes
Cross Street 
Deer Creek and Henry Street
Garage 
Yes
Garage Spaces 
2
Parking 
AggregateAsphaltAttachedGarage Faces FrontGarage Door OpenerPaved
Property Sub Type 
Single Family Residence
Sewer 
Public Sewer
Special Circumstances 
Standard
SqFt Above 
2983
SqFt Total 
4807
Style 
Traditional
Utilities 
Cable ConnectedNatural Gas ConnectedPhone Available
Water Source 
Public
Interior Features
Appliances 
Gas Water HeaterDishwasherDryerHumidifierMicrowaveRefrigeratorRangeWasher
Basement 
Crawl SpaceBath/StubbedPartialWalk-Out Access
Cooling 
Ceiling Fan(s)Central Air
Fireplace 
Yes
Fireplace Features 
Family Room
Fireplaces 
1
Flooring 
CarpetVinylWood
Heating 
Forced AirNatural Gas
Interior 
Central VacuumPantryVaulted Ceiling(s)
Laundry Features 
In HallLaundry RoomMain Level
Window Features 
Garden Window(s)Insulated WindowsSkylight(s)
BathFull 
Level - Upper
Save
Ask
Tour
Hide
Share
Exterior Features
Construction Details 
BrickWood Siding
Exterior 
Garden
Lot Features 
Wooded
Patio And Porch 
DeckPatioPorchTerrace
Roof 
AsphaltShingle
Waterfront Features 
Stream
Windows/Doors 
Garden Window(s)Insulated WindowsSkylight(s)
Community Features
Financing Terms Available 
CashConventionalFHAVA Loan
MLS Area 
Area61141NortonShores
Roads 
Paved
School District 
MonaShores
Schools
School District
MonaShores
Elementary School
Unknown
Middle School
Unknown
High School
Unknown
Listing courtesy of RE/MAX West: [email protected]


IDX provided courtesy of Realcomp II Ltd. via WestMichiganLakeshoreAssociationofREALTORS. Copyright © 2026 Realcomp II Ltd. Shareholders.

IDX information is provided exclusively for consumers' personal, non-commercial use and may not be used for any purpose other than to identify prospective properties consumers may be interested in purchasing and that the data is deemed reliable but not guaranteed accurate by the MLS.

Neighborhood & Commute
Source: Walkscore
Save
Ask
Tour
Hide
Share